01 / PRIVATE CONSTRUCTIONIn progress
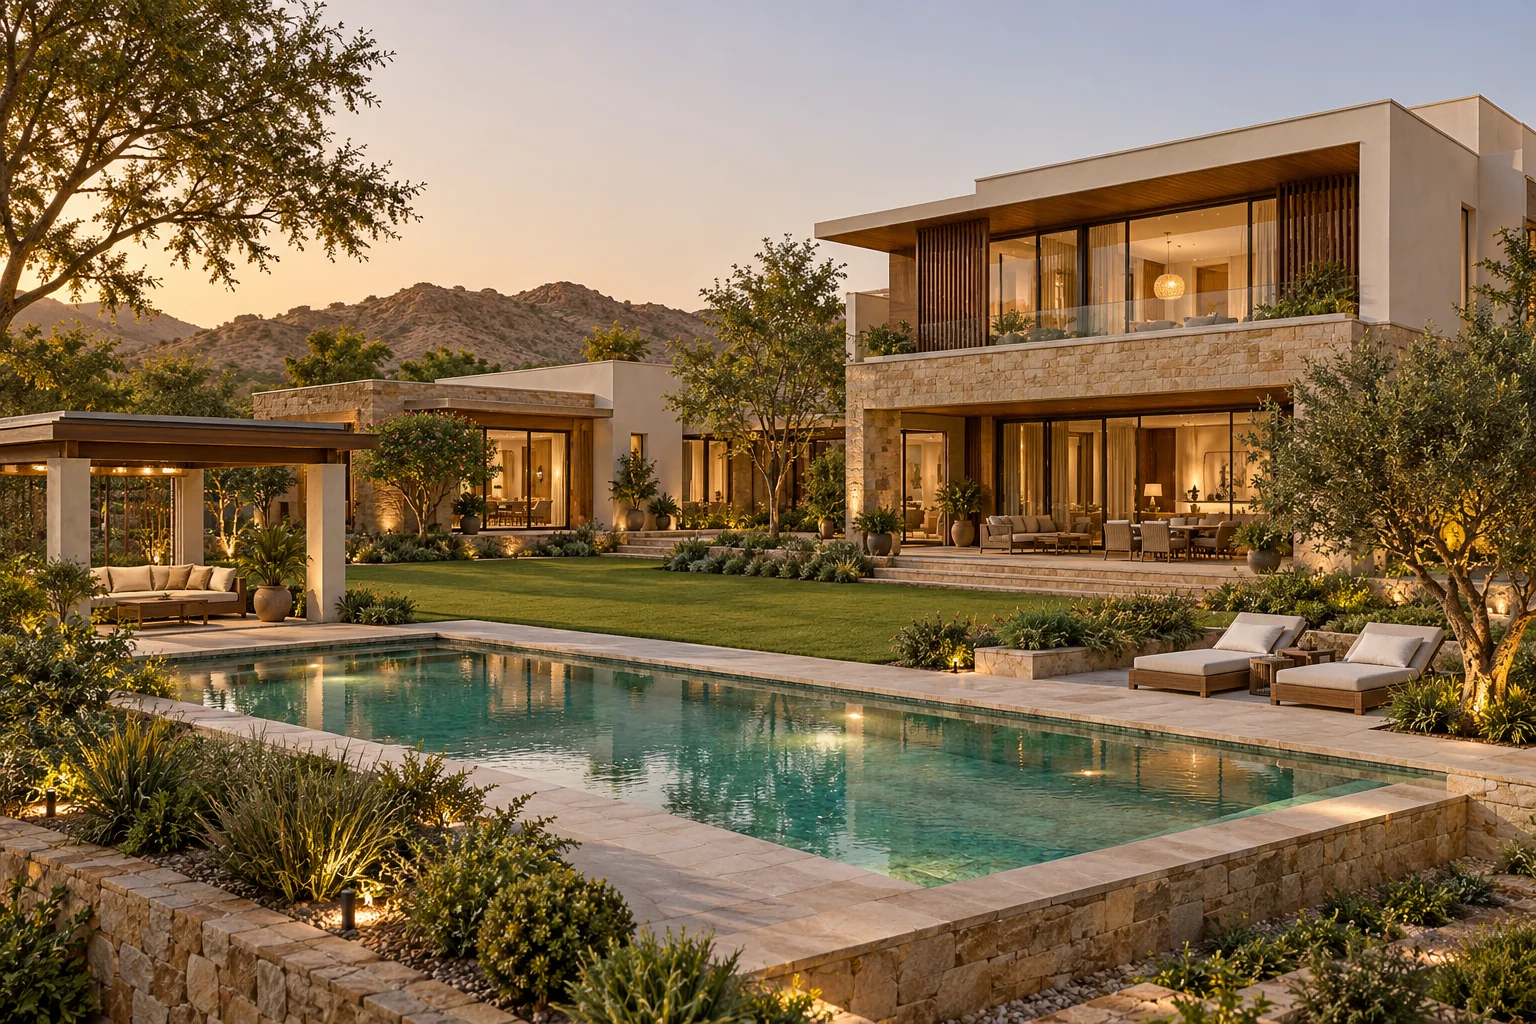
7,000sq ft · Project area
Luxury farmhouse
Goner, Jaipur
- 4 bedrooms, living hall & kitchen
- Swimming pool
- Party hall & gazebo
- Landscaping
- Complete interiors

END-TO-END CONSTRUCTION · JAIPUR
Homes, offices and commercial spaces—with design coordination, clear scope planning, construction and handover brought together by Sayansh.
A plot, a drawing or just an idea. Let’s start there.
Defined materials. Considered execution.
Clear scope, milestones and communication.
A point of accountability at every stage.
01 / YOUR NEXT CHAPTER
A family home. A new business address. A property with a purpose. Start with your ambition; we’ll help define the work.
Whether you have a plot, a set of drawings or just a starting idea, bring the design, budget and build into one coordinated plan.
OUR CURRENT PROJECTS
A luxury farmhouse, a hostel, a workplace and civil infrastructure. Explore four projects currently being executed by Sayansh.
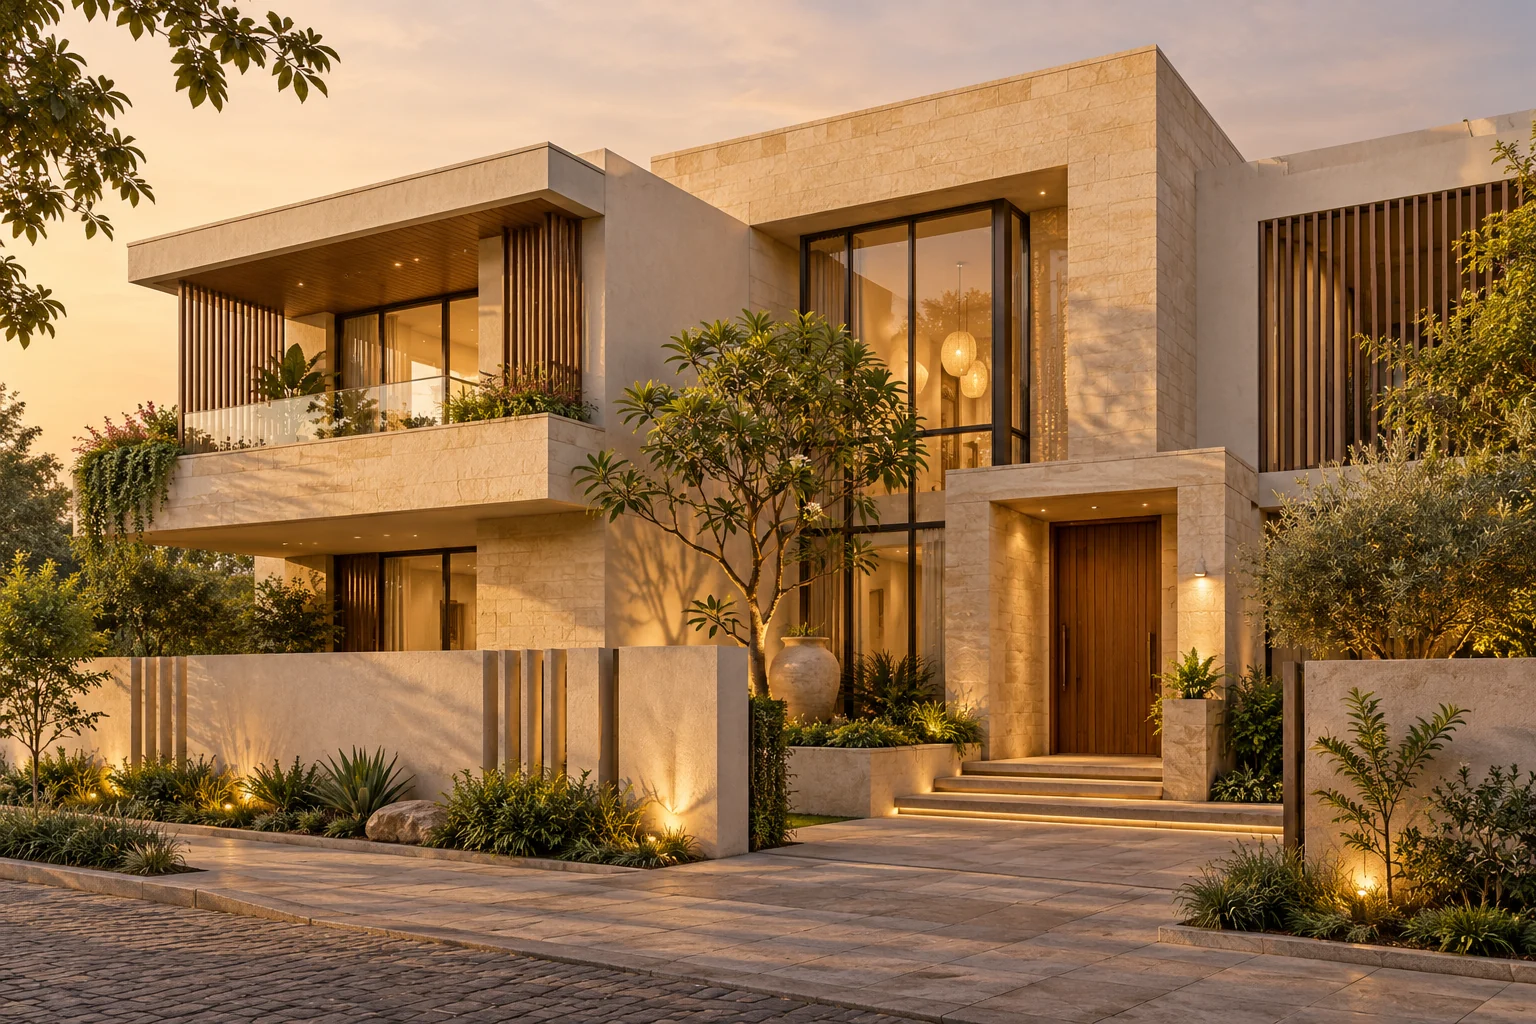
Visuals are illustrative concepts, not actual site photographs or approved project designs.
7,000sq ft · Project area
Goner, Jaipur
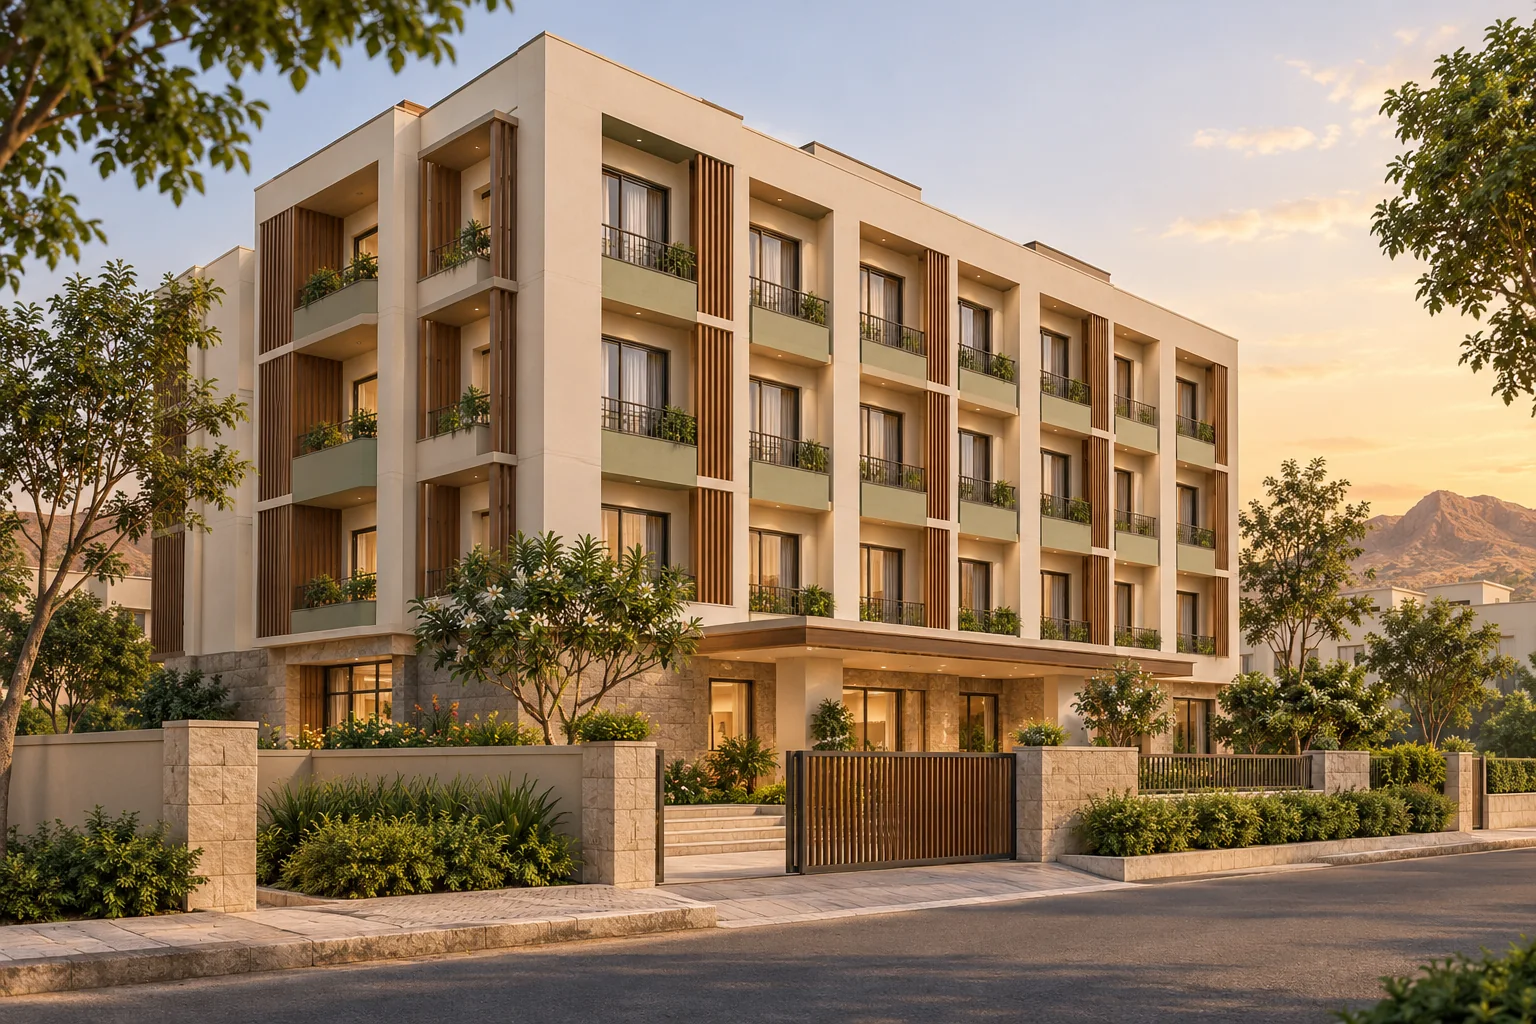
12,000sq ft · Project area
Delhi Road · Gated township
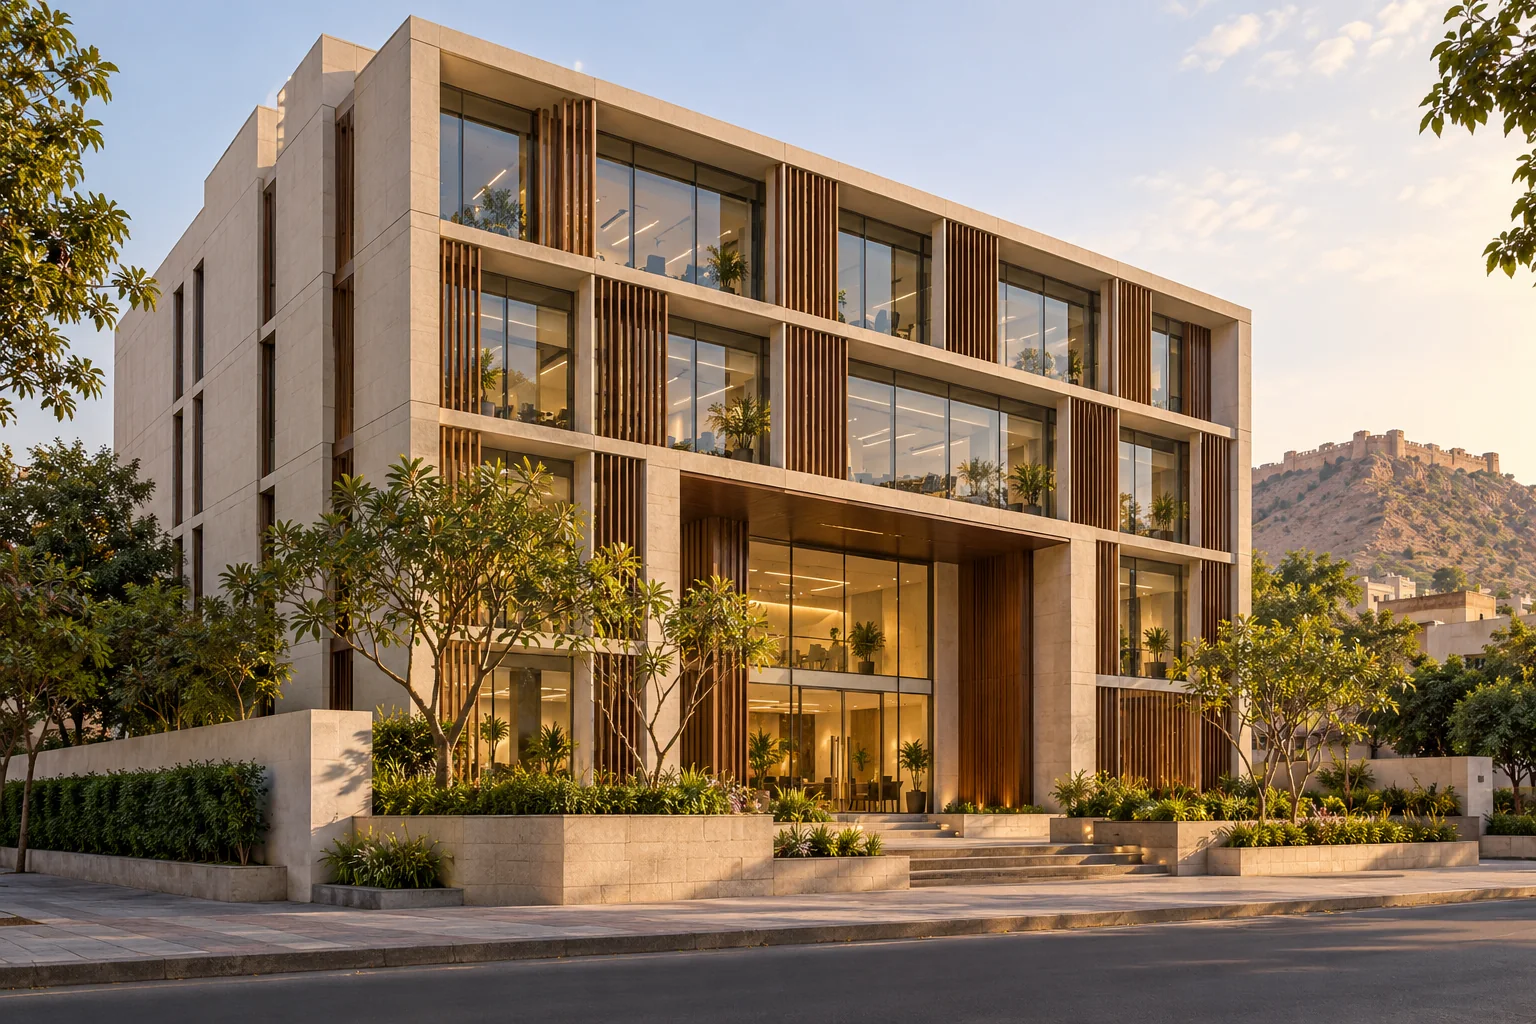
14,200sq ft · Project area
Workplace construction & interiors
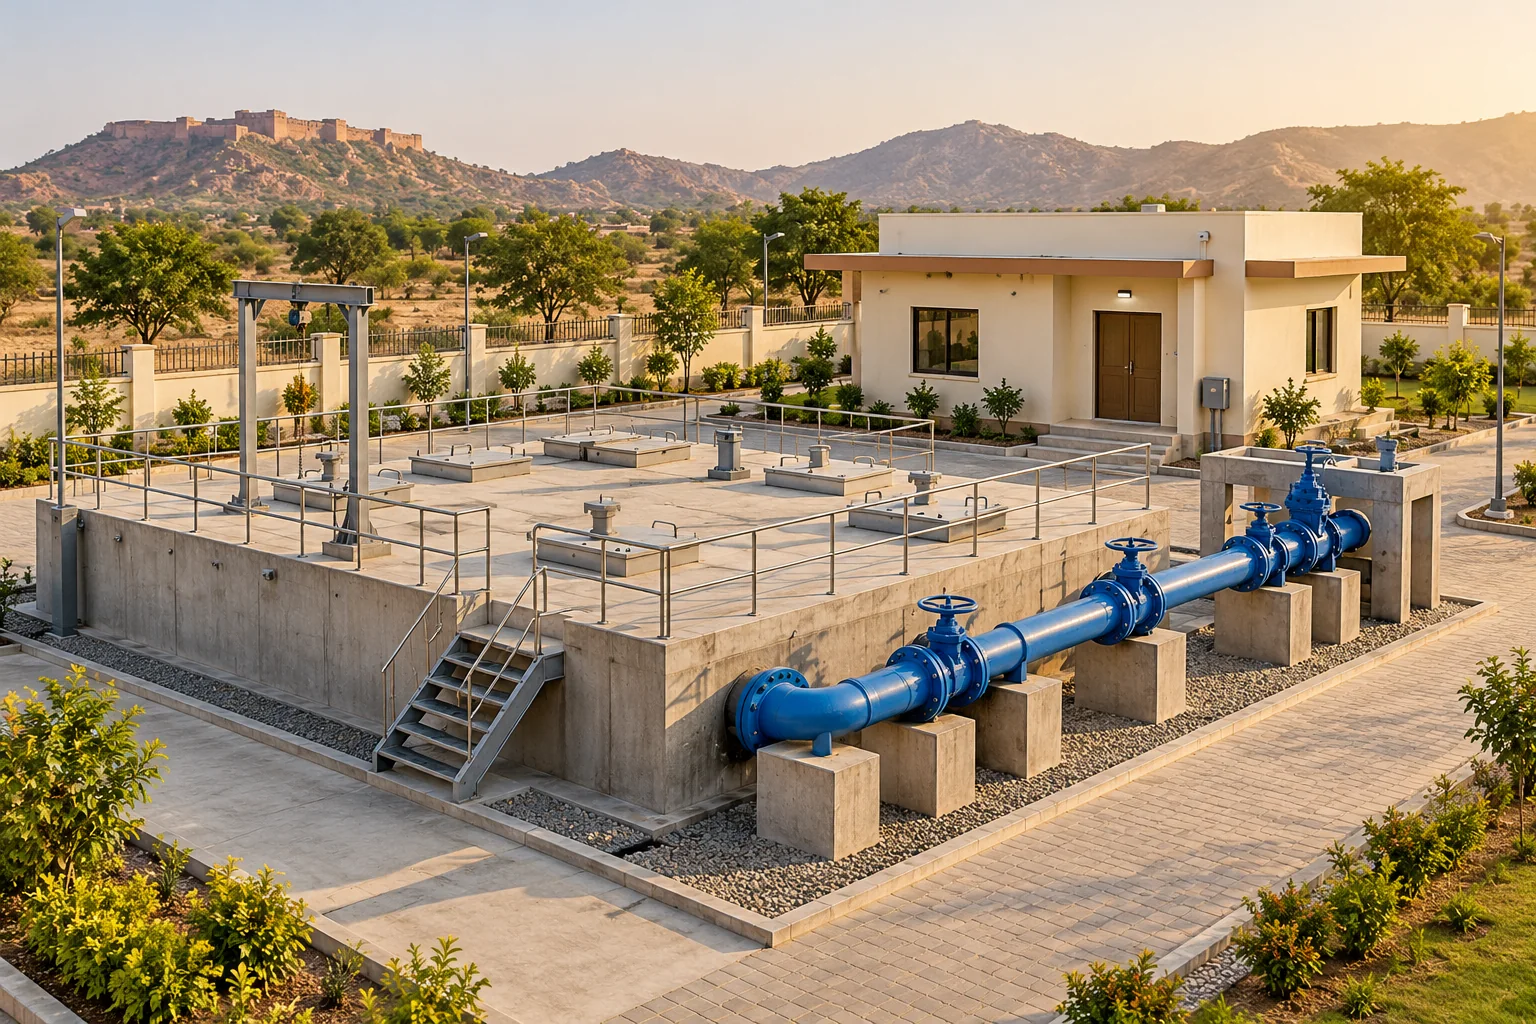
Civil infrastructureSemi-government project
Sanganer Cloth Association
CURRENT WORK. DELIVERED EXPERIENCE.
Our portfolio also includes delivered construction projects. Speak with our team about our current and completed work.
TRUST YOU CAN SEE
Every project is monitored with site cameras, with viewing access available to the client. Follow your construction remotely and see progress for yourself.
See the working processSite monitoring includes camera access for clients, helping you stay connected to the work even when you cannot visit in person.
Vastu compliance is reviewed and certified by experts as part of our construction approach, bringing your Vastu requirements into the project.
Projects are executed in accordance with applicable JDA and building byelaws, with site-specific requirements considered in planning and execution.
Define your requirements, scope and specifications early. Agree site responsibilities, review milestones and document changes before work proceeds.
02 / A CONSIDERED PROCESS
Know what happens next—and what needs to be decided before moving forward.
Tell us where you want to build, what you have in mind and when you would like to start.
OUTPUT / Project briefDiscuss access, existing conditions, drawings and the specialist reviews your project needs.
OUTPUT / Defined requirementsCoordinate design inputs, specifications, responsibilities and an itemised proposal.
OUTPUT / Approved proposalDocument inclusions, exclusions, milestones, payment terms and the work programme.
OUTPUT / Signed agreementCoordinate execution, materials, site checks and progress reviews, with site-camera viewing access for the client.
OUTPUT / Recorded progressReview the completed work, close identified snags and hand over the agreed documentation.
OUTPUT / Project handoverSTART WITH WHAT YOU KNOW
Not sure how much you can build or what it may cost? Tell us about your plot and your needs. We’ll help you plan the next step.
03 / THE TEAM BEHIND THE WORK
Founded in 2022, Sayansh Infratech Projects Pvt. Ltd. is a Jaipur-based construction company working across building construction, civil works and site infrastructure.
That wider view matters. A building depends on more than its walls—from site preparation and water systems to access, drainage and finishing. We bring these requirements into the project conversation early.
Speak with our team04 / BEFORE YOU BUILD
Have a project-specific question?
Talk to us on WhatsApp ↗
Yes. Share the location and what you would like to build. If you know the plot size, include it; otherwise, we can clarify it together. We can discuss requirement planning, design coordination and the construction scope. Feasibility and approvals need to be checked for the specific site.
Yes. You do not need to know the built-up area or number of floors to enquire. Tell us about your plot and your needs. Our team can help review the site, available documents and applicable requirements before discussing a suitable plan and budget.
Yes. We can review your architect’s drawings and discuss execution, scope boundaries, coordination and responsibilities. Any design change or technical approval stays with the appropriately authorised professional.
The rate depends on the drawings, structure, location, specifications and inclusions. Share your project details for a scope-based proposal. A preliminary rate should not be treated as a fixed quotation.
We can discuss the intended use, layout, construction scope and supporting services. Room counts, permissions, operating costs and rental demand require project-specific checks. Rental returns are not guaranteed.
Share the scope and location. Suitability depends on the work, team availability and project requirements; an area figure alone does not determine whether we can help.
The proposal and agreement should define payment milestones, scope, specifications and the process for approving variations. Changes to cost or programme should be documented before the affected work proceeds.
YOUR PLOT. YOUR PLANS. OUR NEXT CONVERSATION.
Tell us about your plot and what you have in mind.
Our team will help you plan the next step.
FROM OUR INSTAGRAM
Explore our posts and reels for construction ideas, project conversations and updates from the Sayansh team.
@sayanshinfratechprojects